



Venue Floor Plan Creator: How to Build One
How do you create a venue floor plan?
A venue floor plan is a scaled drawing of the space showing where everything goes: entrances, stage, tables or booths, aisles, registration, catering and exits. A floor plan creator is the tool you draw it in. The same plan then serves the venue, your suppliers and, for trade shows, your exhibitors.
This guide covers what to put on the plan, the basics of scale, capacity and exits, a step-by-step method and a checklist. It then says what Eventdex's floor plan tools do and do not cover.
A note on scope: Eventdex's floor plan tools are described for exhibit halls and expos with booths, aisles and open areas. Seated dinners are handled by its separate seating chart software.
Updated by the Eventdex team



4.7/5 from 39 reviews on each
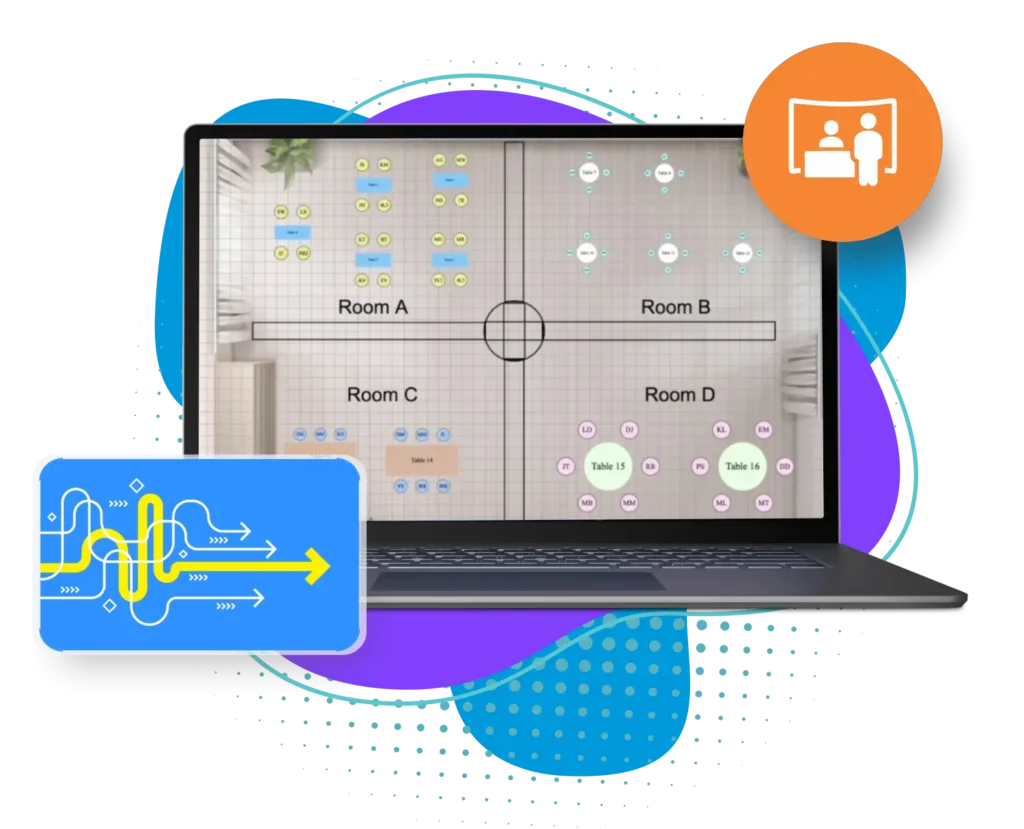
What to put on a venue floor plan
Start with what the building gives you, then add what you bring. Fixed features go in first because everything else has to work around them.
| Layer | What goes on it | Why it matters |
|---|---|---|
| The building | Walls, columns, doors, loading access, restrooms, stairs and lifts, power and water points | These cannot move |
| Entry and exit | Public entrances, staff entrances, emergency exits, registration | Controls how people arrive, leave and queue |
| Main features | Stage, screens, dance floor, bar, buffet, speaker lectern | Sets sightlines and where crowds gather |
| Seating or booths | Tables and chairs, or exhibitor booths with numbers and sizes | Drives capacity and revenue |
| Aisles and open areas | Walkways, queuing space, lounges, kiosks | Decides whether people can move |
| Back of house | Storage, catering prep, AV desk, first aid, staff area | Where the event is run from |
| Labels and key | Table or booth numbers, scale, a legend for colours | Makes the plan readable by others |
Scale, capacity and exits: the basics
Draw to scale. A plan that is not to scale looks fine and fails on the day, because the tables do not fit. Get real dimensions from the venue: overall room size, ceiling height and the sizes of the fixed features.
Capacity and exit rules come from the venue and local fire and safety authorities, and they differ by place and room. This guide does not state any figures. Ask the venue for the maximum occupancy of the room in your layout, and the required number and width of exits and aisles, and plan inside those limits.
Eventdex's pages do not describe automatic checks against fire or accessibility rules. Treat any floor plan tool as a drawing aid, and have the venue approve the layout.
Ask the venue for
Maximum occupancy for your layout, exit locations, aisle requirements, accessible routes and any restricted areas.
Leave room to move
Plan space for queues at registration, bars and food, which fill up more than rooms do.
Keep exits clear
Never plan tables, booths or displays across exits or the routes to them.
Plan accessibility
Show step-free routes, and space for wheelchair users and companions in seating and at booths.
How to make a floor plan with a floor plan tool
The steps are the same whichever tool you use. The notes under each step say how Eventdex's free interactive floor plan editor fits.
Get the venue's plan
Ask the venue for a dimensioned plan, ideally with fixed features marked. Eventdex's editor takes an uploaded image of the layout; if you only have a CAD file or PDF, export or screenshot a page first, because the pages do not describe CAD import.
Set the backdrop and scale
Place the venue plan as the background and check a known dimension against it before you draw anything.
Mark the fixed features
Note entrances, exits, columns, power and any area that cannot be used.
Add the big items first
Stage, screens, registration and catering go in first, then tables or booths.
Place booths or tables
In Eventdex's editor you drop numbered, sized booths onto your layout with snap-to-grid, so rows stay straight and sizes exact. Popular booth sizes listed include 10x10, 10x20, 10x16 and 5x10, in rectangular and circular shapes.
Draw the aisles and open areas
Leave walkways, queues and gathering spaces. Mark kiosks and lounges.
Colour-code and label
Add numbers and colours. Eventdex's example marks booths open, reserved or sold with a colour for each.
Review with the venue and suppliers
Send the plan to the venue for approval and to AV, catering and contractors for their parts.
Share it with the people who use it
For trade shows, exhibitors and attendees need the map. Eventdex says publishing it to your event site, sharing with exhibitors and selling booths are part of a paid plan, not the free build.
What Eventdex covers, and what it does not
Eventdex builds interactive floor plans for exhibit halls and expos. This is what its pages state.
Event floor plan software for trade shows
2D interactive expo floor plans map booths, aisles, kiosks and open areas. Exhibitors view the plan, choose a booth and reserve it online. Attendees can find exhibitors by name or booth number on a mobile-friendly map, and the plan connects to lead retrieval.
Event floor plan softwareA free interactive floor plan
You create an account, upload your layout, place and number the booths and mark them open, reserved or sold, for one event, free.
Build a free interactive floor planVenue library
The venue library lists floor plans of venues you can use as a starting background.
Venue floor plan librarySeated events
Banquets and galas with tables and guests use Eventdex's event seating software, which is a separate tool.
Event seating softwareNot described
Eventdex's pages do not describe CAD import, 3D views, stage or lighting plans, or automatic code checks.
Floor plan checklist
Tick these before the plan goes to anyone else.
Venue floor plan checklist
VENUE FLOOR PLAN CHECKLIST
Event:                       Venue / room:
Version:                     Date:

BASE
[ ] Dimensioned plan from the venue, scale confirmed
[ ] Fixed features marked: columns, doors, power, stairs, lifts
[ ] Entrances, exits and emergency routes marked

LAYOUT
[ ] Stage, screens, registration, catering placed
[ ] Tables or booths numbered and sized
[ ] Aisles, queue space and open areas drawn
[ ] Step-free routes and accessible seating shown
[ ] Back of house marked: storage, AV, first aid

APPROVAL
[ ] Maximum occupancy for this layout confirmed by venue
[ ] Exit and aisle requirements confirmed by venue
[ ] Venue sign-off recorded (name, date)
[ ] Suppliers received the current version

SHARING
[ ] Legend and scale on the plan
[ ] Version number on every copy
[ ] Exhibitors or attendees given the final map
The Eventdex platform
Floor plans for expos and trade shows
- Event floor plan softwareInteractive expo floor plans with booth booking.Learn more about Event floor plan software
- Free interactive floor planUpload a layout and place booths for one event, free.Learn more about Free interactive floor plan
- Event seating softwareTable and seating charts for dinners and galas.Learn more about Event seating software
“We really appreciated the adaptability of the software to meet our changing needs. For example, we liked being able to create promo codes to offer reduced rates to conference attendees with special circumstances.”
 University at Buffalo
 Eversource Energy
 Georgia Tech
 Influence Communications
FAQ
Venue Floor Plan Creator: How to Build One: common questions
What is a venue floor plan creator?
It is software for drawing a scaled layout of an event space: entrances, stage, tables or booths and aisles. You use the finished plan to brief the venue and suppliers and, for trade shows, to let exhibitors choose booths.
Is there a free floor plan tool in Eventdex?
Yes, for one event. You upload your layout and place and number booths for free. Publishing the map, sharing it with exhibitors and selling booths through it need a paid plan, according to Eventdex's free floor plan page.
Can I import a CAD file?
Eventdex's pages describe uploading an image of your layout. They do not describe CAD import, so export or screenshot a page of the CAD file or PDF first.
Can I plan a gala dinner with it?
The floor plan tool is described for exhibit halls and expos. For tables and guests, Eventdex has separate event seating software.
Will it check capacity and fire exits for me?
Eventdex's pages do not describe automatic code or capacity checks. Ask the venue for the occupancy limit and exit requirements for your layout, and get its approval.
What is the venue library?
It is a library of venue floor plans you can browse and use as a clean starting background. Check that the plan for your room matches the layout the venue will use.
Build your event floor plan with Eventdex
Start with a free interactive floor plan, or talk to an event specialist on +1 (866) 434-5088.