



Show Floor
What is the show floor at a trade show, and how is it planned?
The show floor is the main exhibit space of a trade show or expo: the hall where companies set up booths and attendees walk the aisles to see products, talk to people and make contacts. It is where most of the buying conversations happen, and it is usually the part of the event people remember.
For an organizer, the show floor is a planning problem. You decide where each booth goes, how people move through the space, what the exhibitors may and may not do, and how you sell the space. For an attendee or an exhibitor, it helps to know what to expect. This guide covers the layout, the traffic flow, how booths are assigned and priced in general terms, the rules and a planning checklist.
Updated by the Eventdex team



4.7/5 from 39 reviews on each
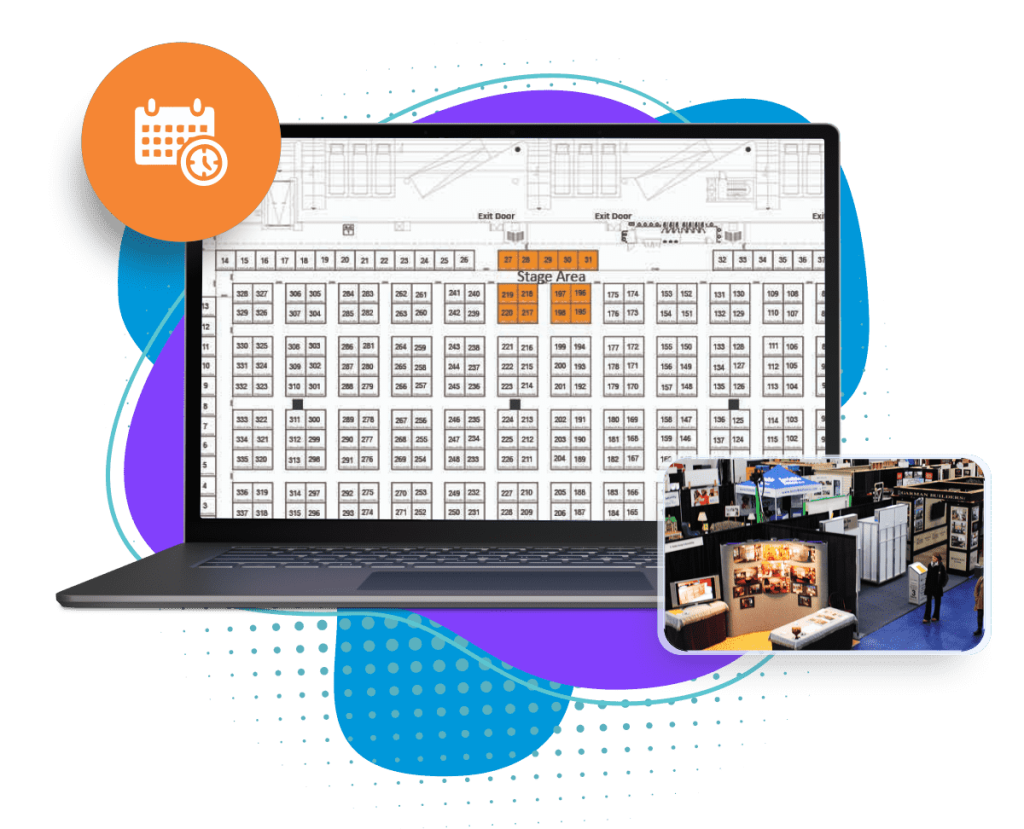
What the show floor is
At a trade show, the show floor, sometimes called the exhibit hall or expo floor, is the area where exhibitors display their products and services. Around it sit the conference sessions, registration, meeting rooms and food areas. Some events are mostly show floor with a few talks. Others are mostly sessions with a small exhibit area.
The floor is valuable because it brings buyers and sellers into the same room. Attendees come to compare options and meet suppliers. Exhibitors come to meet people and gather leads. Organizers earn from the space they sell and rely on the exhibit hall to give the event its reason to exist.
For the wider picture of how trade shows work, read the guide on what a trade show is. For booth ideas on the exhibitor side, see the trade show booth design guide.
The parts of a show floor layout
Floor plans use a few standard building blocks. Knowing the words helps when you read a plan or talk to a venue.
| Element | What it is | Planning note |
|---|---|---|
| Booth | A rented exhibit space, usually in a standard size | Standard sizes make the plan simple to sell and to lay out |
| Inline booth | A booth in a row, open on one side | Most of the floor is usually inline booths |
| Corner booth | A booth at the end of a row, open on two sides | Often more visible, so some organizers price it differently |
| Island booth | A booth open on all sides, usually larger | Needs space around it and clear sight lines |
| Aisle | A walkway between rows of booths | Wide enough for two-way traffic and a crowd |
| Pavilion | A group of booths organized by country, region or theme | Helps attendees find a category quickly |
| Features area | A stage, demo area, lounge or food space on the floor | Place it to draw people into the quieter parts of the hall |
| Entrance and exits | Where people enter and leave the hall | Keep them clear and mark them well |
Traffic flow: getting people past every booth
A good floor plan moves people through the whole hall instead of letting them stop at the entrance. Think about where visitors come in, where they want to go, and what pulls them past the booths furthest from the door.
Spread the draws
Put popular features, such as a stage, a coffee area or a registration point, in different parts of the hall so crowds are pulled across the whole floor.
Keep aisles clear
Aisles should stay open for the crowd and for emergency access. Rules on aisle width and exits vary by place and venue, so check them with the venue and local authorities.
Avoid dead ends
A row with one way in and no way out leaves its booths isolated. Plan loops that bring people back to the main aisle.
Use landmarks
Large signs and recognizable features help people find their way and describe where they are going.
Plan queues
Lines for food, demos or lead scanning should not block an aisle. Leave room for them near the busiest booths.
Think about move-in and move-out
Exhibitors need space and time to bring in equipment and take it away. The venue's loading routes affect the plan.
How booths are assigned and priced
There is no single method. Organizers use a mix of approaches, and each event sets its own terms. In general terms:
Size and location
Larger booths and booths in high-traffic spots, such as near the entrance or the main stage, are usually priced differently from small ones in quieter areas.
Priority for returning exhibitors
Many organizers let past exhibitors choose first, then open booking to new exhibitors. Say clearly which rule you use.
Sponsors and anchors
Sponsors may receive prominent locations as part of their package. Keep this consistent with what you have told other exhibitors.
First come, first served
Open selling, where exhibitors pick from what remains, is simple to explain and easy to run on an interactive plan.
Waitlists and changes
Have a way to handle cancellations and moves, and a clear policy on deadlines and refunds.
Show floor rules
Exhibitor rules keep the floor safe and fair, and they are normally set out in an exhibitor manual. Fire, safety, power, rigging, insurance and local permit requirements differ from place to place. Check them with the venue, the local authority and your insurer or a lawyer, and do not copy another event's rules without checking.
Booth height and sight lines
Limits on how tall a booth may be, so that neighbors are not hidden. Set by you and the venue.
Aisle and space limits
Exhibitors stay inside their booth space. Giveaways and demos should not spill into the aisle.
Sound, lighting and demos
Limits on volume and effects so one booth does not drown out the next.
Power, internet and rigging
How exhibitors order services and what the venue controls.
Move-in, move-out and show hours
Times when booths may be built, staffed and taken down.
Materials and food
What may be handed out or sold, and any venue or local rules on food.
What attendees and exhibitors should expect
Both groups do better with a plan. Attendees want to find the right booths without wasting a day. Exhibitors study the floor plan before they commit, and a good location is not always the biggest or the cheapest. The right answer depends on what you want from the show.
Attendees: plan your route
Look at the exhibitor list and floor plan before you go, mark the booths you want and leave time to explore. Wear comfortable shoes.
Attendees: expect crowds and noise
A busy hall is loud. If you want a longer conversation, ask the exhibitor when it is quietest.
Exhibitors: know your goal
If you want many short conversations, a spot on a main route helps. If you want longer demonstrations, a quieter spot with space around it may work better.
Exhibitors: look at what is nearby
A booth near a stage, a coffee area or registration gets steady traffic. A booth next to a loud neighbor or a dead end may not.
Exhibitors: check the sight lines
Look at neighboring booth heights on the plan and ask the organizer what the height rules are, so you know who can see your sign.
Exhibitors: ask about the extras
Find out what is included, such as power, internet, tables and chairs, and what is charged separately.
Exhibitors: plan staffing and leads
Decide who staffs the booth, how long each person works, and how you will capture and follow up on leads. The guides on trade show marketing and trade show ROI go deeper.
Floor plan planning checklist
Work through this from the moment the venue is chosen to the day before move-in.
Get the venue's drawings
Obtain the hall plan, dimensions, columns, doors, loading access and utilities.
Define booth sizes and counts
Decide your standard sizes, how many you can fit and what you want to leave open for features and aisles.
Place anchors and features first
Position the stage, food areas, registration and largest booths, then fill in the rest.
Draw the aisles and exits
Confirm the layout with the venue and the authority that sets safety rules.
Set prices and rules for choosing
Decide how booths are priced and who chooses first, and write it down.
Publish the plan and open booth sales
Show available, reserved and sold booths clearly, and update them as they change.
Write the exhibitor manual
Give exhibitors the hours, rules, services and deadlines in one document.
Walk the floor before opening
Check booth numbers, aisle signs, exits and power, and fix what is wrong before the doors open.
Floor plans on Eventdex
Eventdex has floor plan and exhibitor tools for expo and trade show halls. Its pages state these points.
Interactive floor plans
Eventdex 2D interactive expo floor plans map booths, aisles, kiosks and open areas. Exhibitors can see the plan, choose a booth and book it online, and attendees can search for exhibitors by name or booth number.
Event floor plan softwareTry one free
You can upload your layout and place booths on it in the map editor, free for one event. Publishing the map to your event site and selling booths through it is what a paid plan adds.
Free interactive floor planBooths sold as tickets
On the exhibitor management page, booths are sold as tickets and drawn on the floor map. You set colors for available, reserved and sold booths and can edit booth number, size and area when a booth moves.
Exhibitor management softwareSizes and color codes
The floor plan page lists popular booth sizes such as 10x20, 5x10, 10x16 and 10x10 and describes color codes for booth status.
Limits to know
The floor plan is built for expo and trade show halls. For tables at a gala or dinner, Eventdex points to its event seating software. The pages do not describe a way to check fire or safety rules for you.
The Eventdex platform
Plan the floor and sell the booths in one place
- Event floor plan softwareInteractive plans with booths, aisles and booking online.Learn more about Event floor plan software
- Free interactive floor planUpload your layout and place booths, free for one event.Learn more about Free interactive floor plan
- Exhibitor managementBooth sales, an exhibitor portal and lead retrieval.Learn more about Exhibitor management
- Trade show solutionsRegistration, badges and leads for the whole show.Learn more about Trade show solutions
“We really appreciated the adaptability of the software to meet our changing needs. For example, we liked being able to create promo codes to offer reduced rates to conference attendees with special circumstances.”
 University at Buffalo
 Eversource Energy
 Georgia Tech
 Influence Communications
FAQ
Show Floor: common questions
What is the show floor?
It is the main exhibit area of a trade show or expo, where exhibitors set up booths and attendees walk the aisles to see products and meet people.
Is the show floor the same as the exhibit hall?
Yes, in most cases. People also say expo floor or exhibit floor. All describe the hall where booths are displayed.
How are booths assigned on the show floor?
Each event sets its own method. Common approaches include priority for returning exhibitors, sponsor locations and first come, first served selection from an open plan.
What is an island booth?
It is a booth open to aisles on all sides, usually larger than a standard booth and set apart from the rows.
Who decides the show floor rules?
The organizer sets exhibitor rules with the venue, within the safety, fire and permit requirements of the local authority. Rules vary by place, so check with the venue and the authority, and ask your insurer or a lawyer if unsure.
Plan your show floor and sell booths with Eventdex
Start with a free interactive floor plan, or talk to an event specialist on +1 (866) 434-5088.