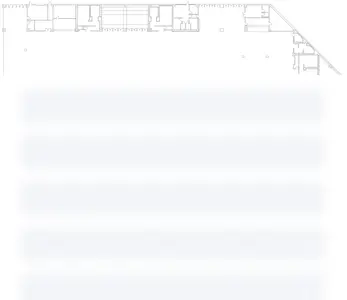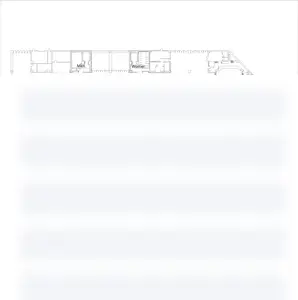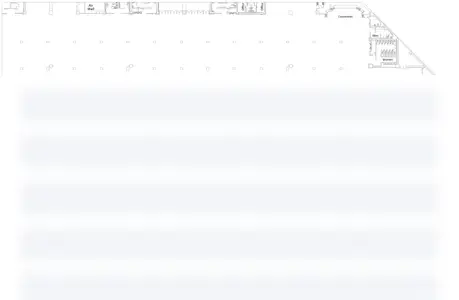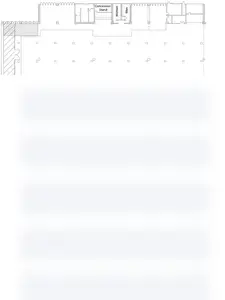
Your Starting Canvas
Halls EST & Central - Level 3
The space is ready. Add your booths, shape your aisles, and bring your event to life.
368 × 491 ft
Use This Floor Plan FreeOne map free. No credit card required.
Already have an account? Sign inA starting point for your layout. Confirm dimensions and building details with your venue before your event.