


Skip to content
Eventdex
Venue Floor Plans

Montgomery Multiplex at Crampton Bowl

Montgomery, AL, United States

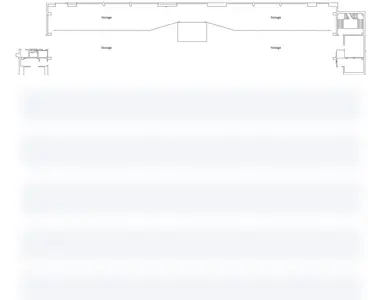
Explore Montgomery Multiplex at Crampton Bowl floor plans in Montgomery, AL, United States. Start with a clean venue background, then add booths, aisles, and everything your event needs.

Floor plans
1
Largest hall
305 × 248 ft

Available Floor Plans

1 floor plan

Your free workspace includes one map. Additional maps, publishing, and the full event platform are available on the standard plan.

From Venue to Your Own Event Layout

  1. 01

    Choose Your Hall

    Find the floor plan that matches the space you’re using.

  2. 02

    Create Your Free Account

    Confirm your email. Your chosen floor plan opens in the editor.

  3. 03

    Make It Yours

    Add booths and plan your layout. Your work saves as you go.